Illustrated agave, yucca and native grasses

Staci Osburn

Landscape + Garden Design

Gardens for Central Texas homes and shared spaces, planted with natives that hold up to the heat and drawn by hand so you can see exactly what you’re getting.

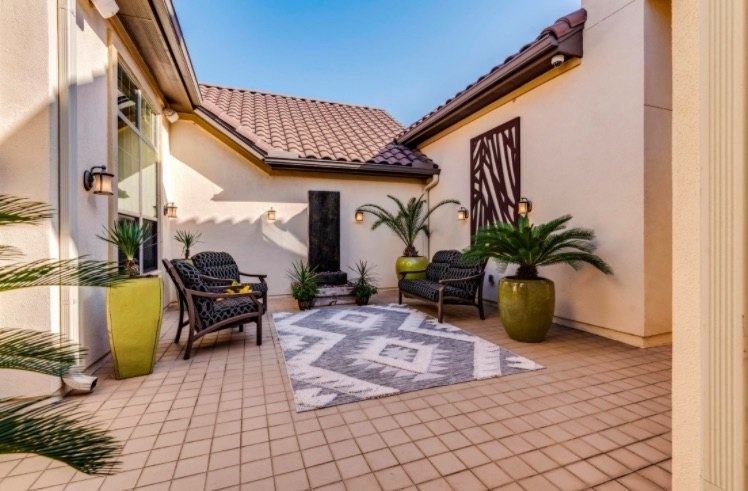
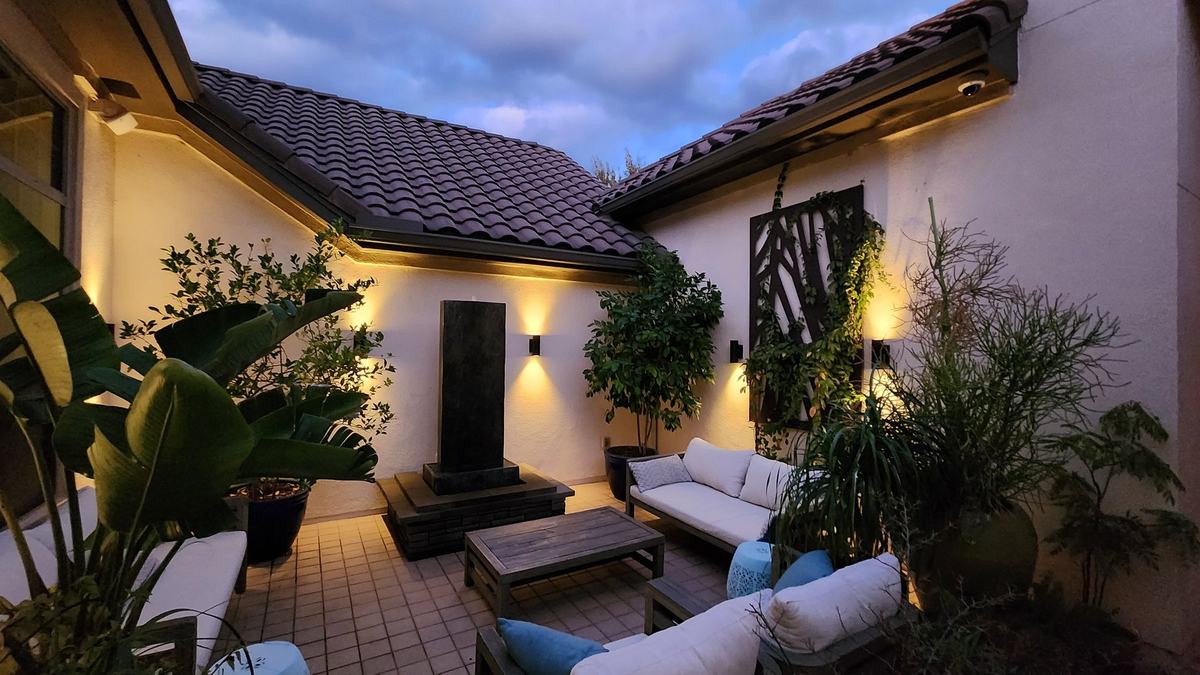
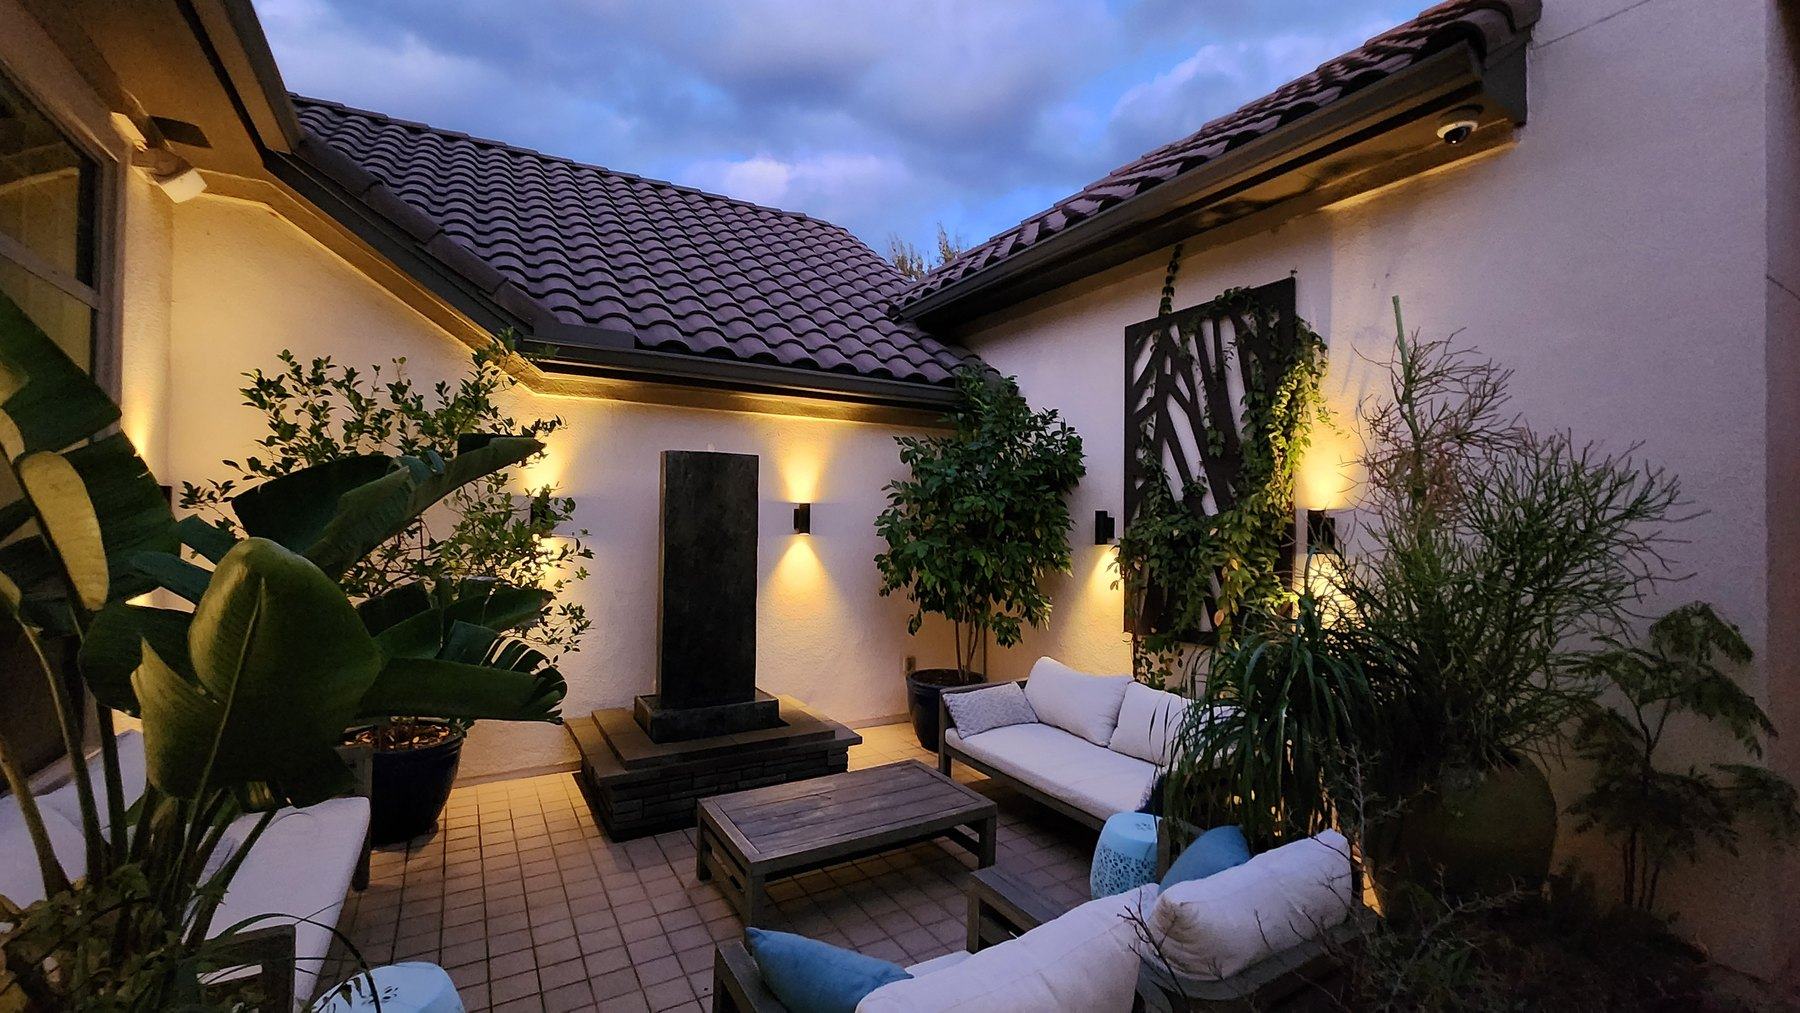
A courtyard at dusk with warm wall lights, a cushioned seating area and tall tropical foliage
West Austin courtyard makeoverA dated tile courtyard reworked into a shaded, planted outdoor room for evening use.

Selected work

Residential gardens, a community plaza and a children’s playscape, all around Austin. Plans are shown where a project is still being installed or was a design study.

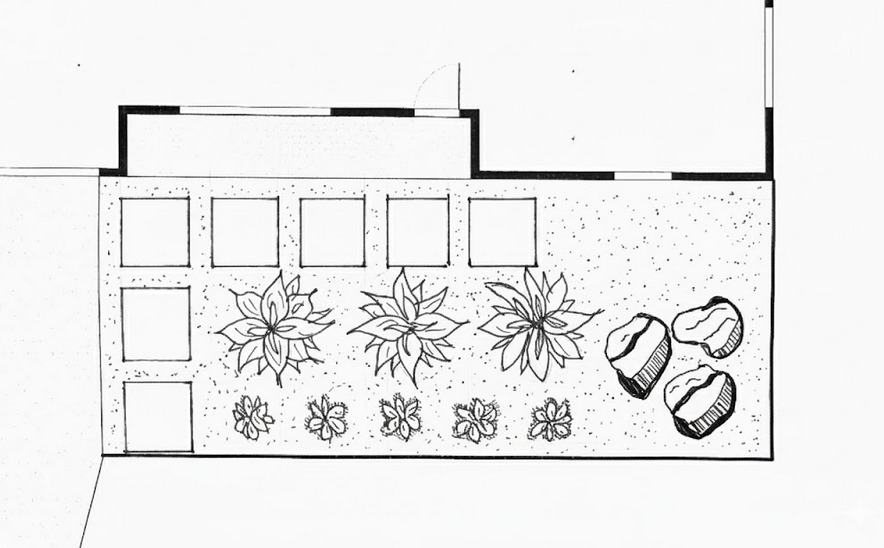
Hand-drawn planting plan for an entry landing and wet creek
Planting plan
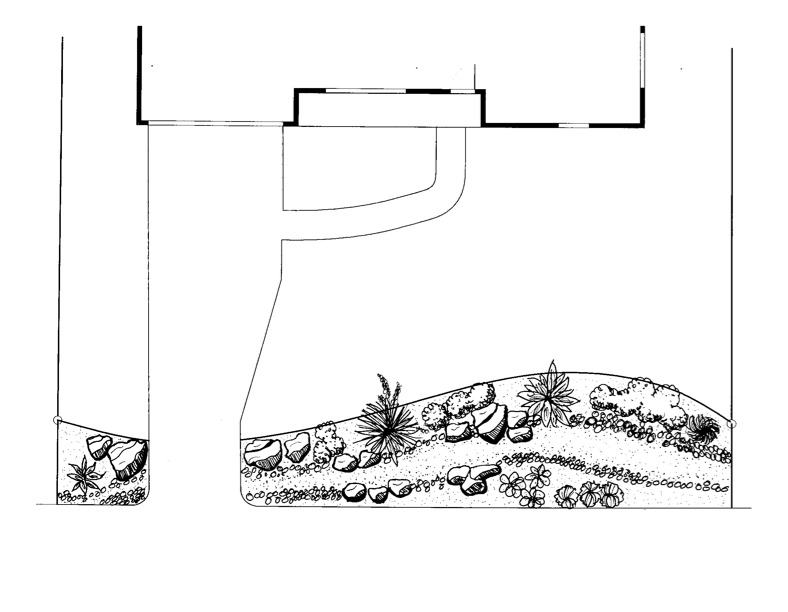
Section drawing through the entry landing and creek bed
Section through the entry and creek bed

Entry landing + wet creek

Residential entryAustin

The entry landing to the house was redesigned, and a wet creek was installed to control the drainage coming off the street — turning a runoff problem into a planted feature that carries water away from the front door.
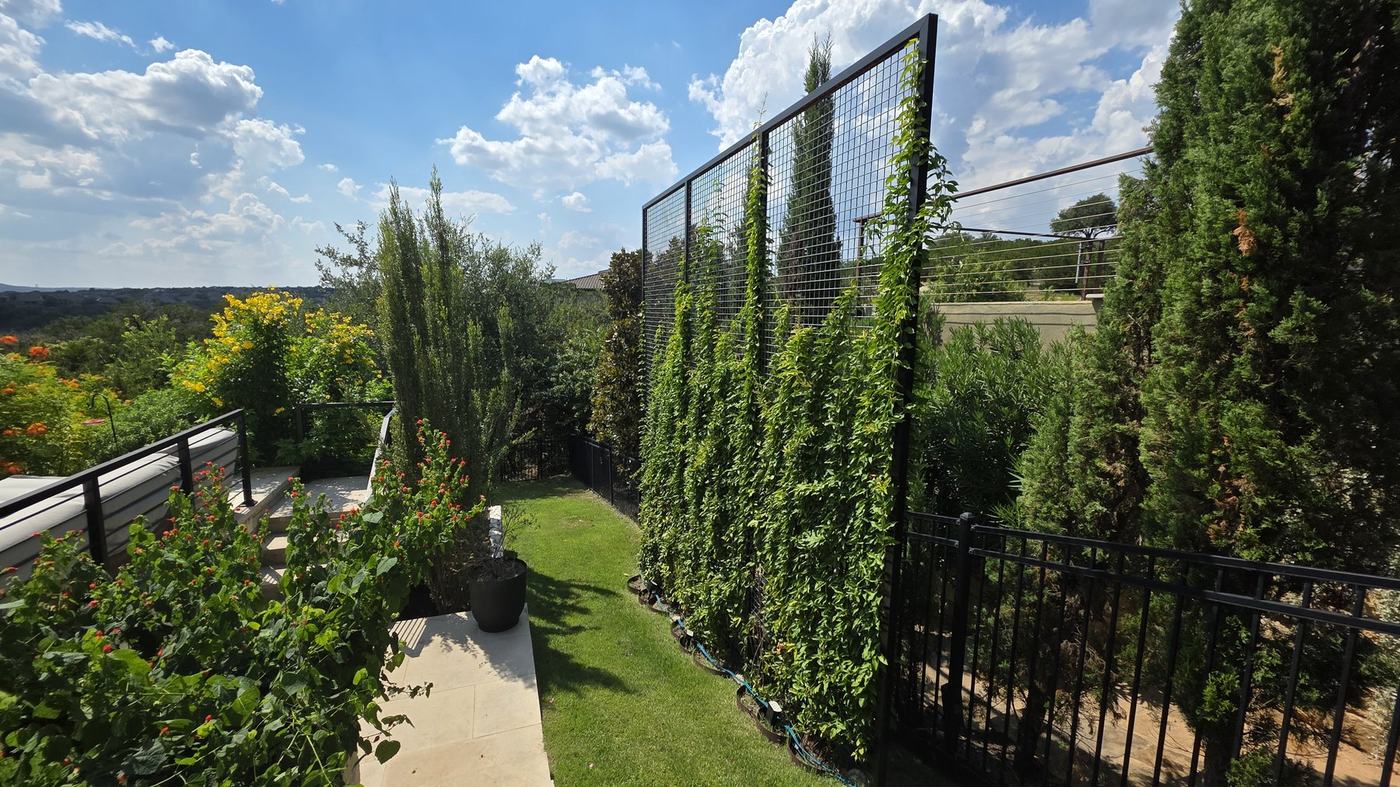
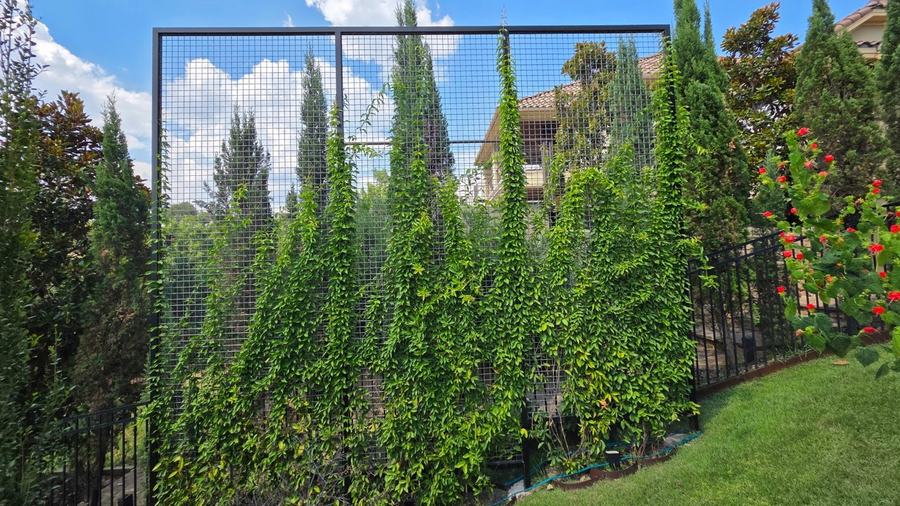
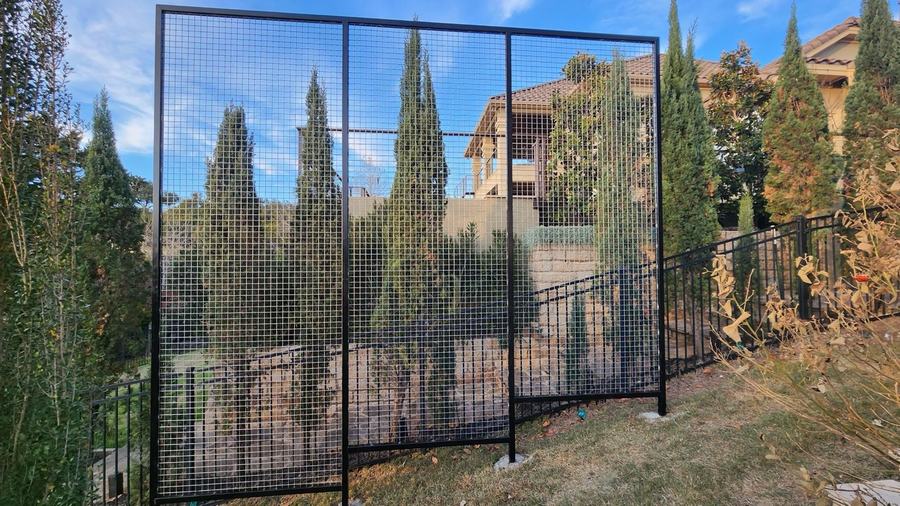
Tall steel trellis planted with crossvine along a property line
Crossvine filling in on the steel trellis
Steel trellis panels seen from the garden side
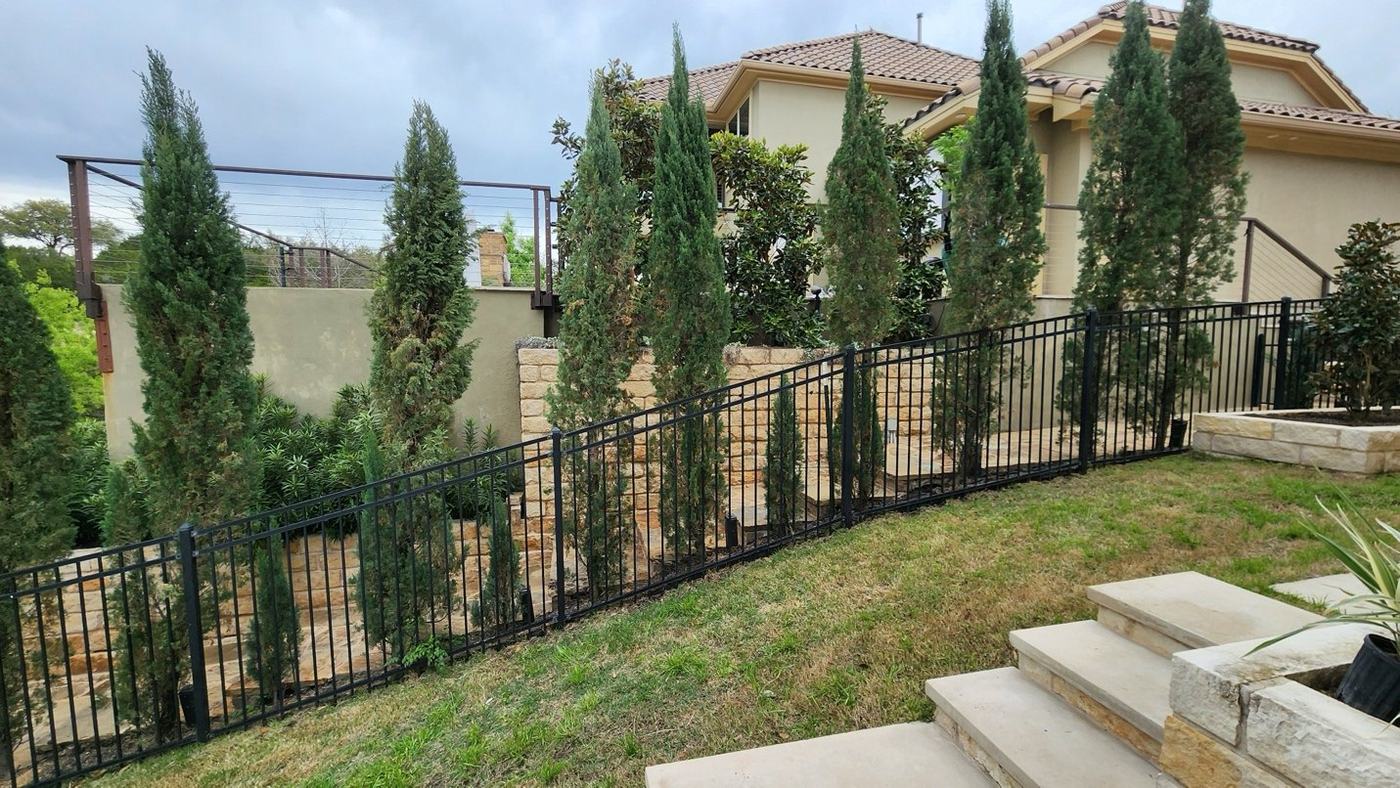
The privacy screen six months later, fully leafed out behind the fence
Six months after installation

Privacy screen

West Austin

The neighbor’s Italian cypresses were dying, and with them the property’s privacy. A 15-foot steel trellis went in, planted with native crossvine for quick evergreen cover and a seasonal pop of color. Six months on, it had filled in.

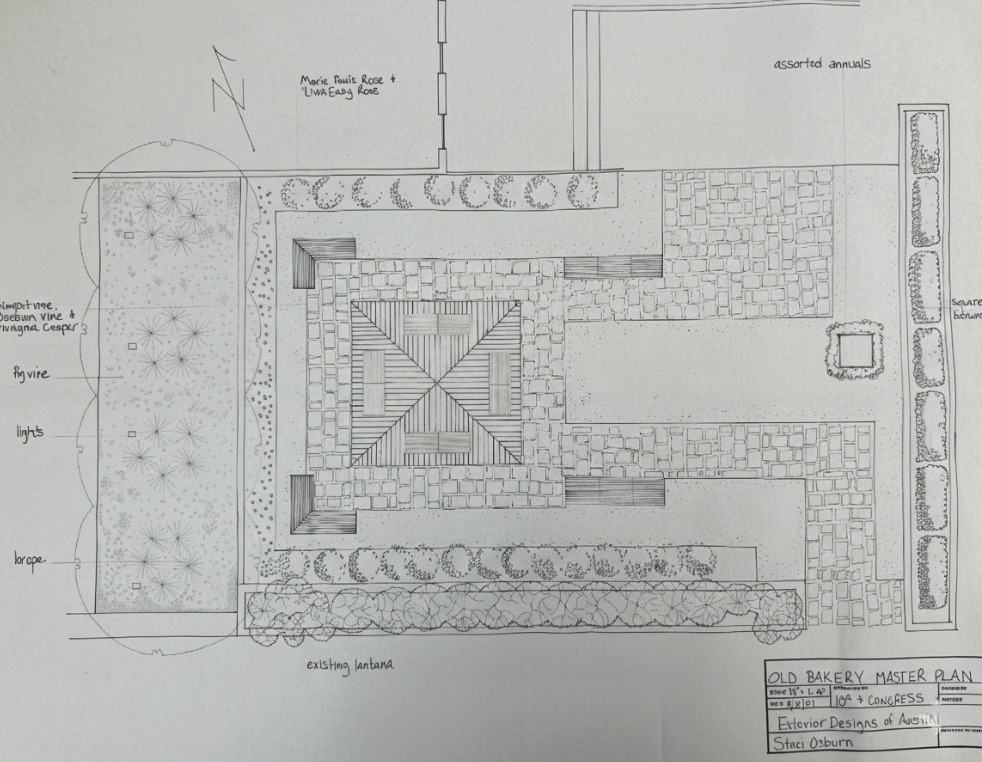
Site plan drawing for the Old Bakery Emporium plaza
Site plan
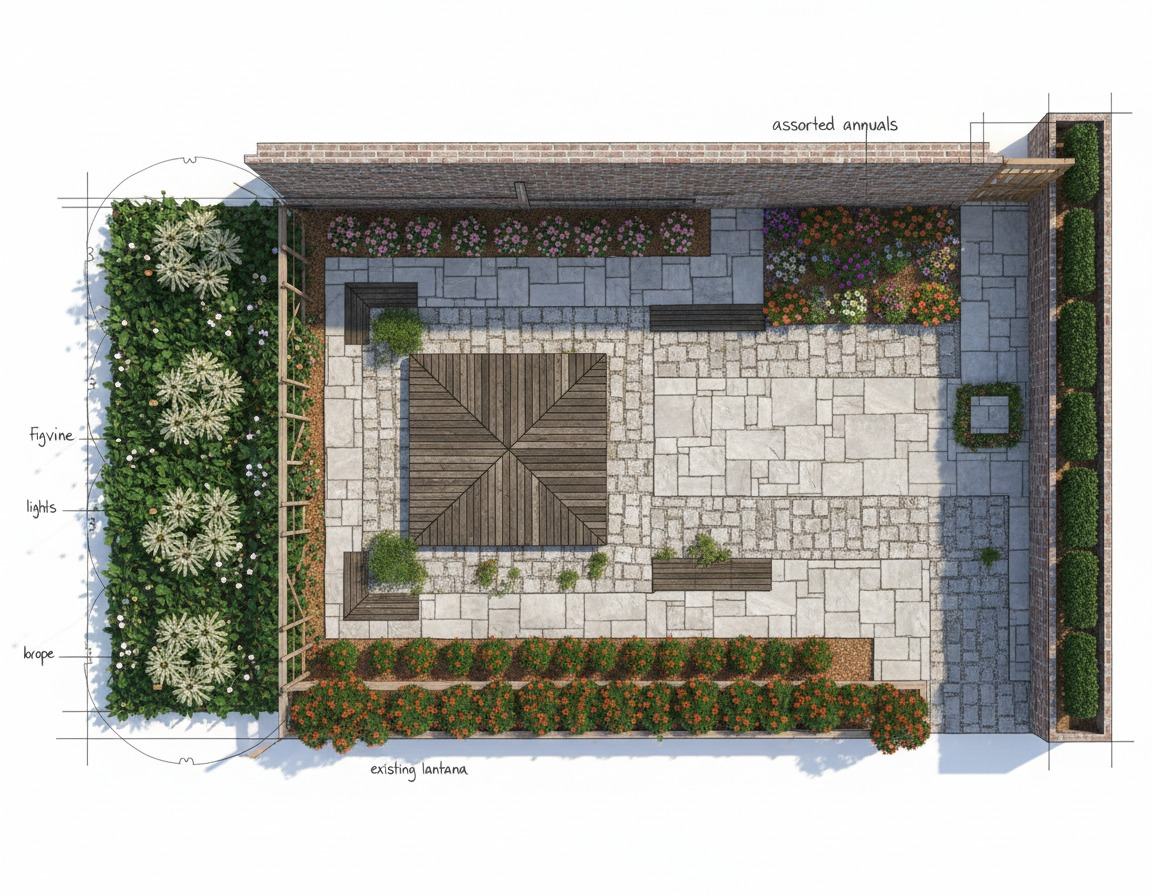
Rendered plan view of the plaza concept with shade structure and planting
Plaza concept, plan view

Old Bakery Emporium community plaza

10th + CongressDowntown Austin

A proposal to turn the plaza into a space for community events, with a shade structure, ADA-compliant access and a low-maintenance planting palette suited to a downtown site.

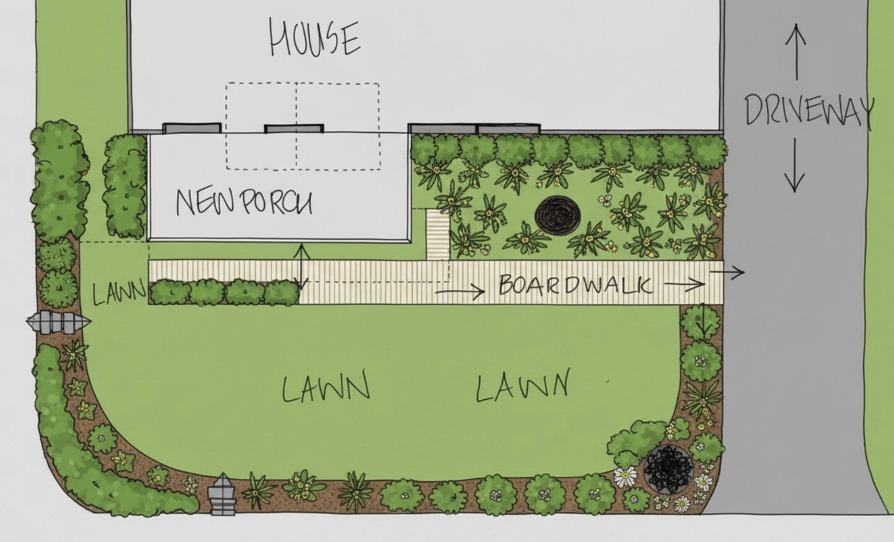
Colored concept plan showing a planted barrier between the front lawn and the street
Concept plan

Front yard barrier

RosedaleAustin

A front yard barrier of planting and low structure, designed to keep young children safely away from busy street traffic without walling off the house.

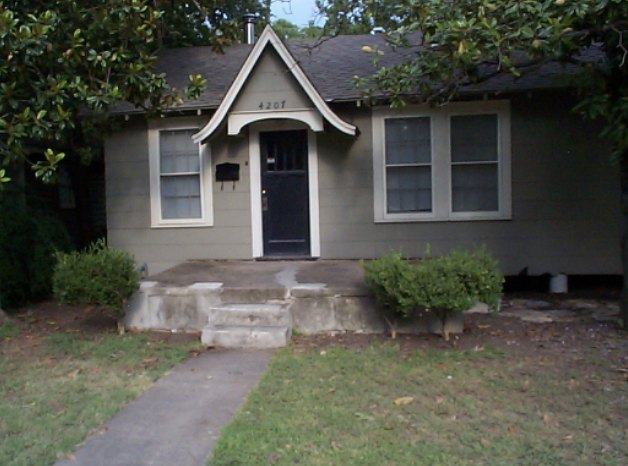
Front of a small bungalow before the redesign
Before
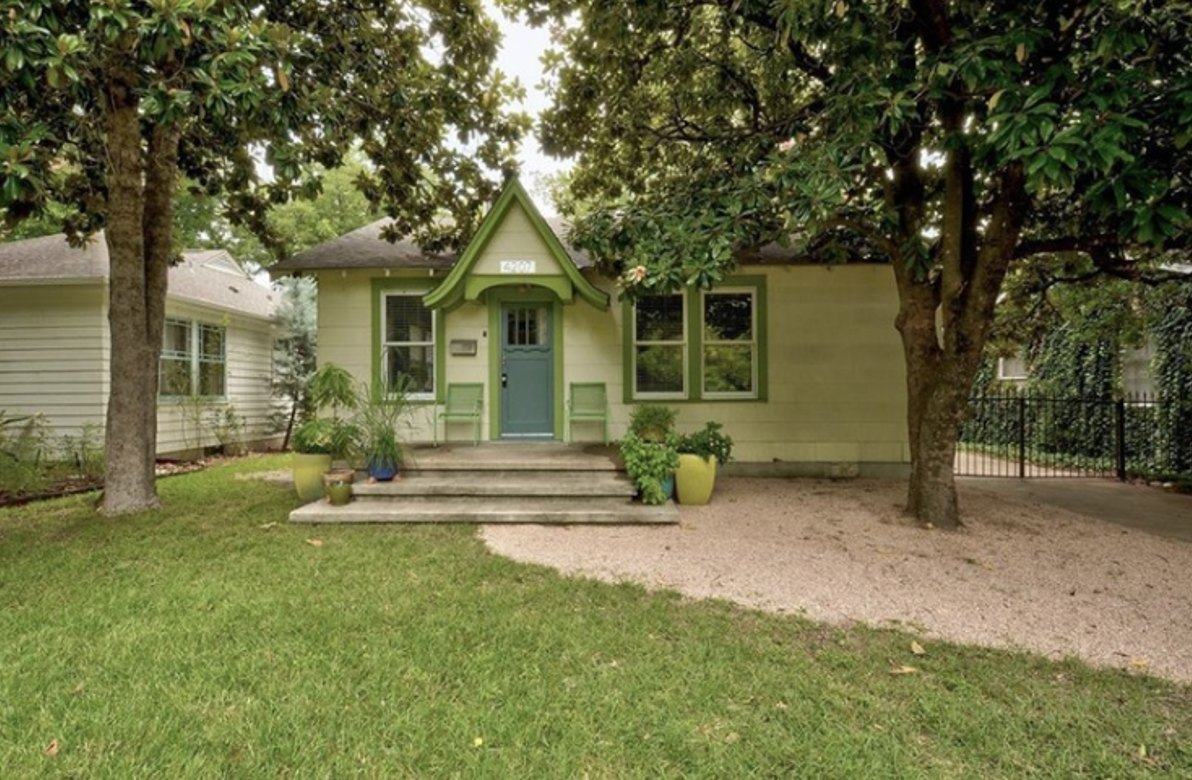
The same bungalow after the redesign, with a new path and shade planting
After

Front yard redesign

Central Austin

A front yard brought in line with the house: a cleaner approach to the porch, planting that reads from the street, and shade kept where it mattered.

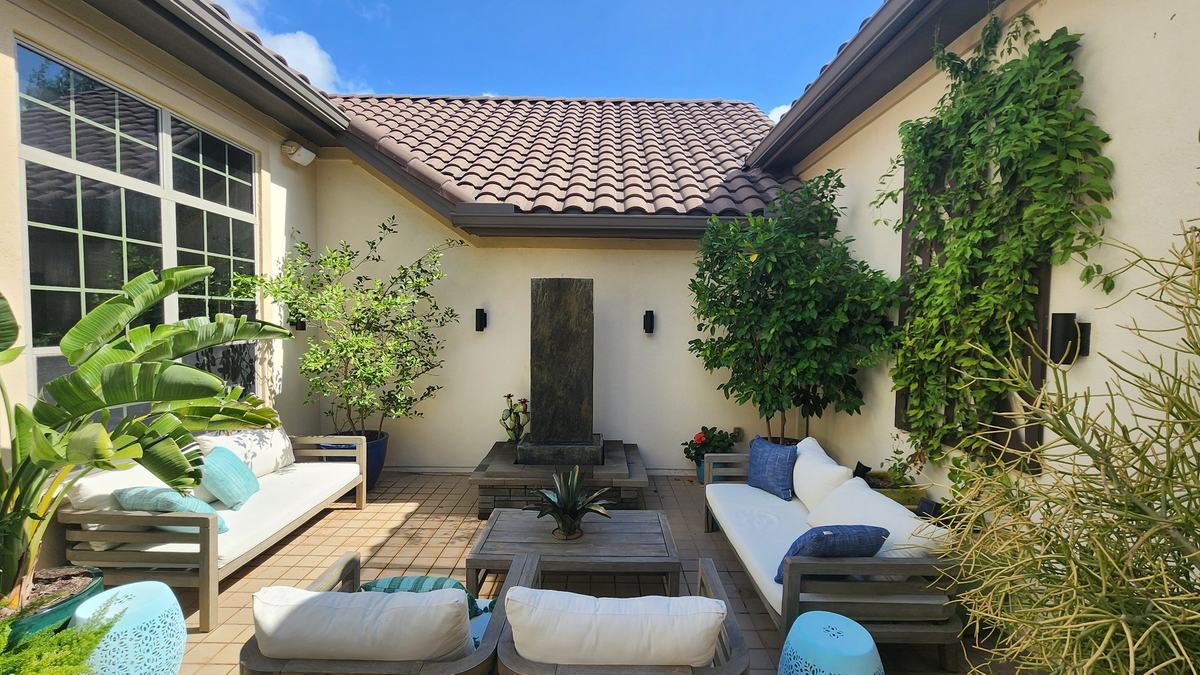
Courtyard before: terracotta tile, a small table and a few potted plants Courtyard after: built-in seating, layered planting and warm lighting

Drag to compare

The finished courtyard at dusk, lit for evening use

Courtyard makeover

West Austin

A dated tile courtyard reworked into a shaded, planted outdoor room, with seating and lighting arranged for evening use.

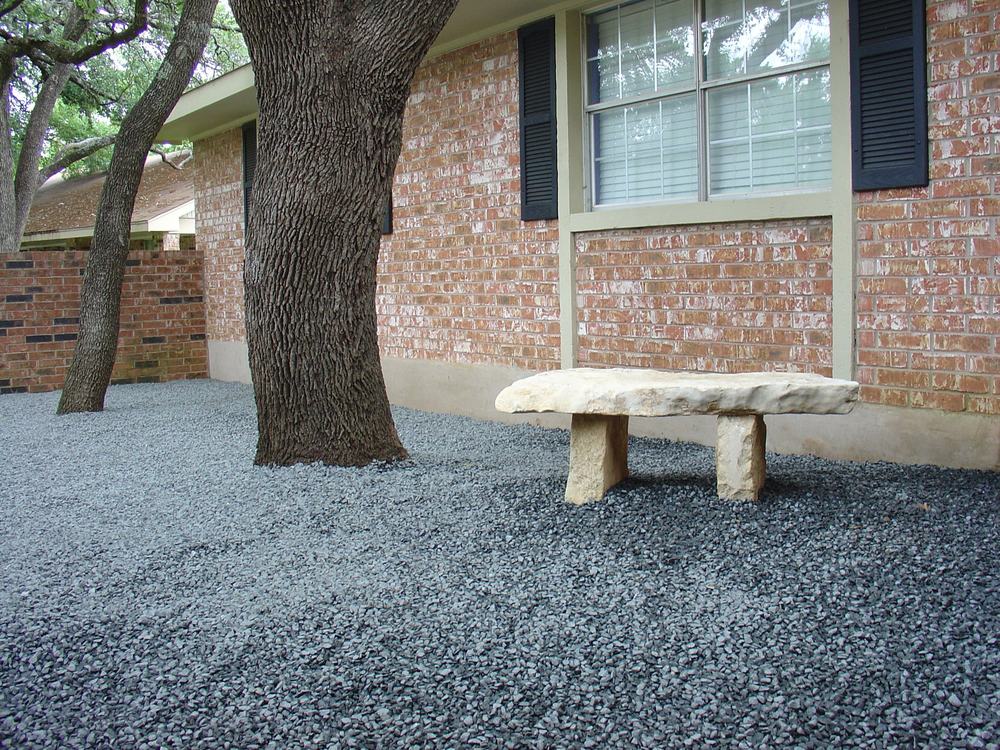
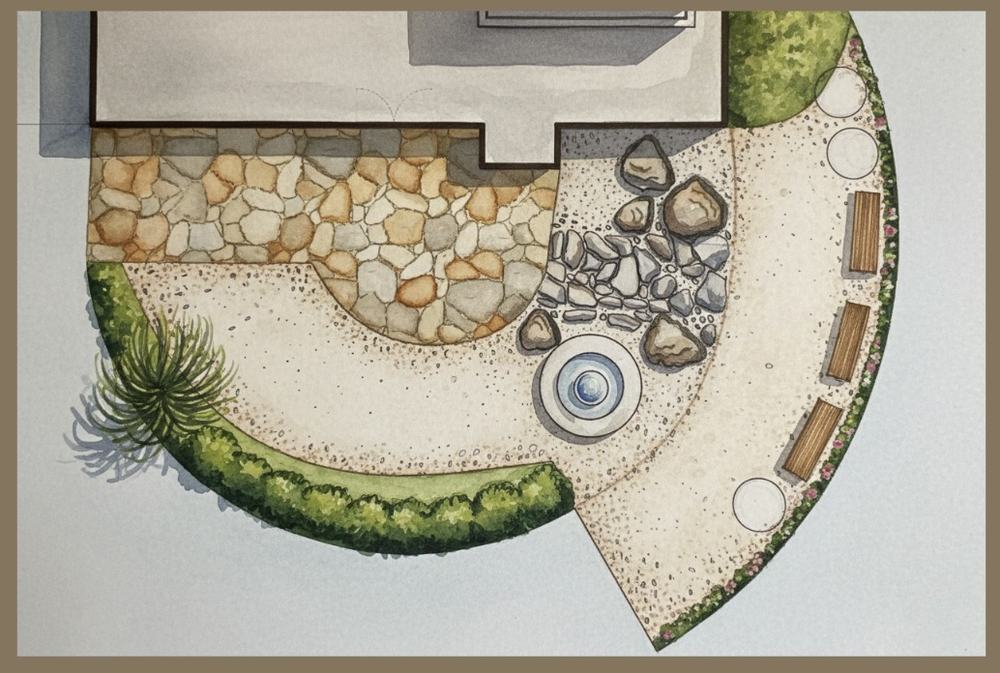
A limestone bench beneath a live oak on a gravel courtyard
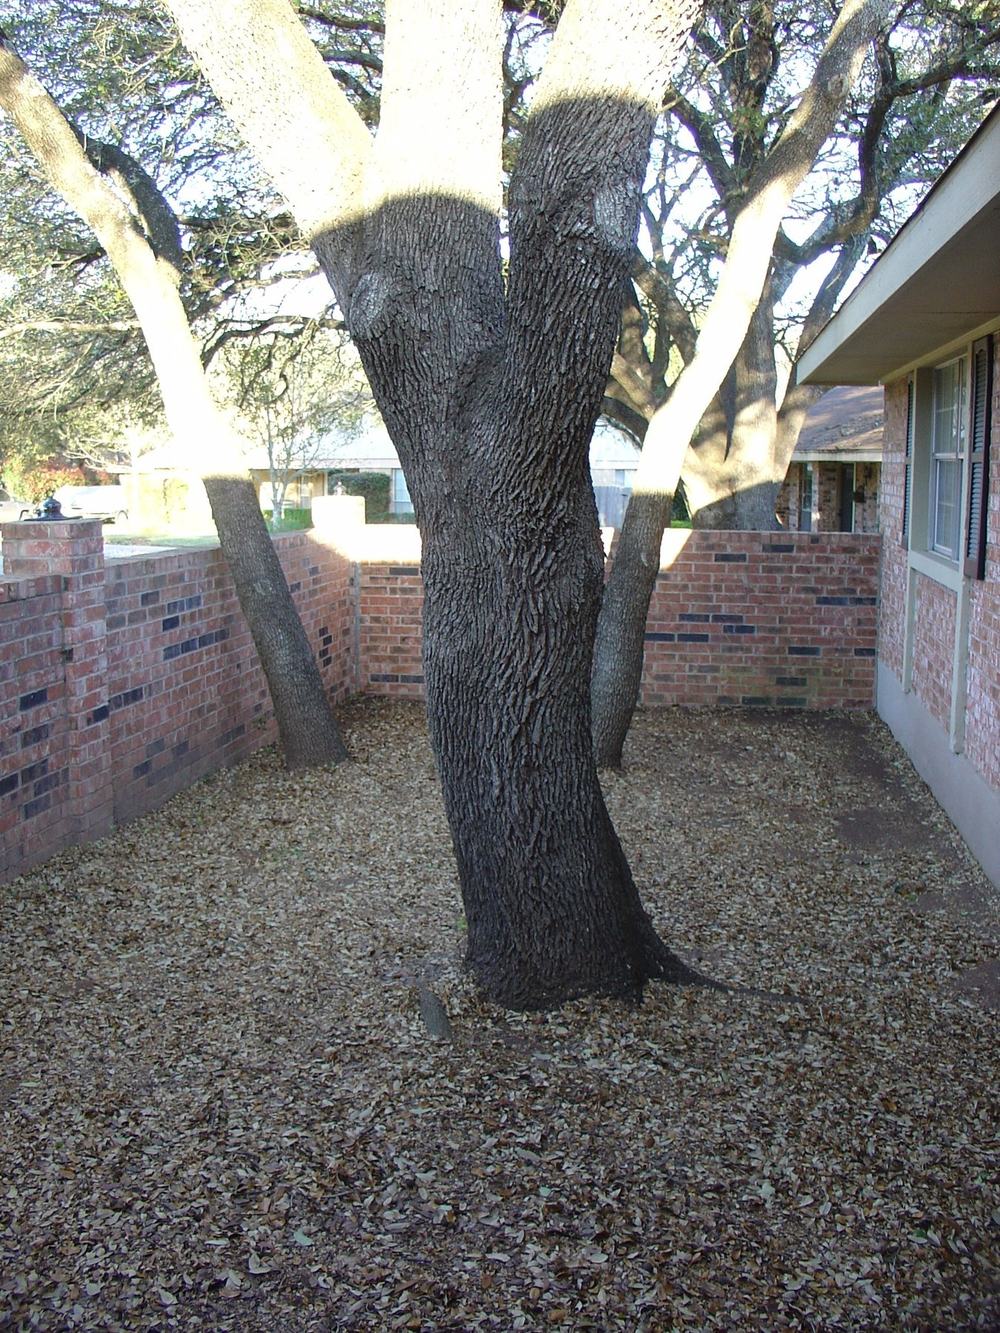
Live oak trunk against a brick wall in the courtyard

Courtyard transformation

Northwest HillsAustin

A low-maintenance, low-budget transformation: gravel, a single stone bench and the existing live oaks doing most of the work.

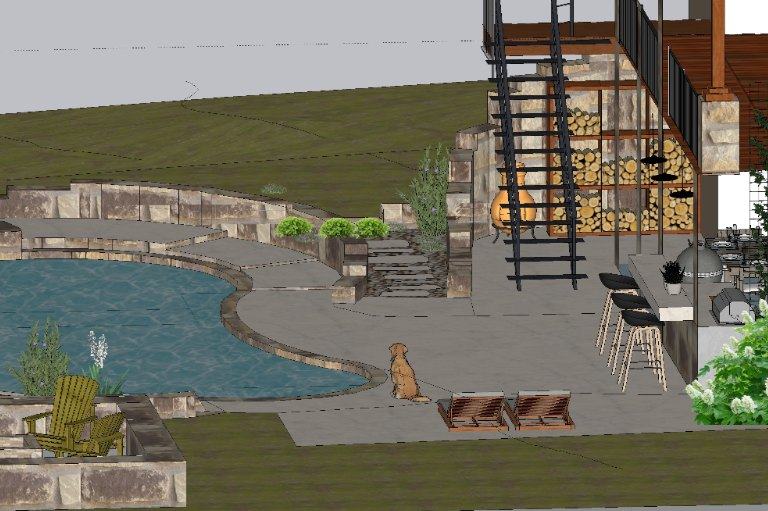
SketchUp model of a backyard dining terrace with stairs down to a pool
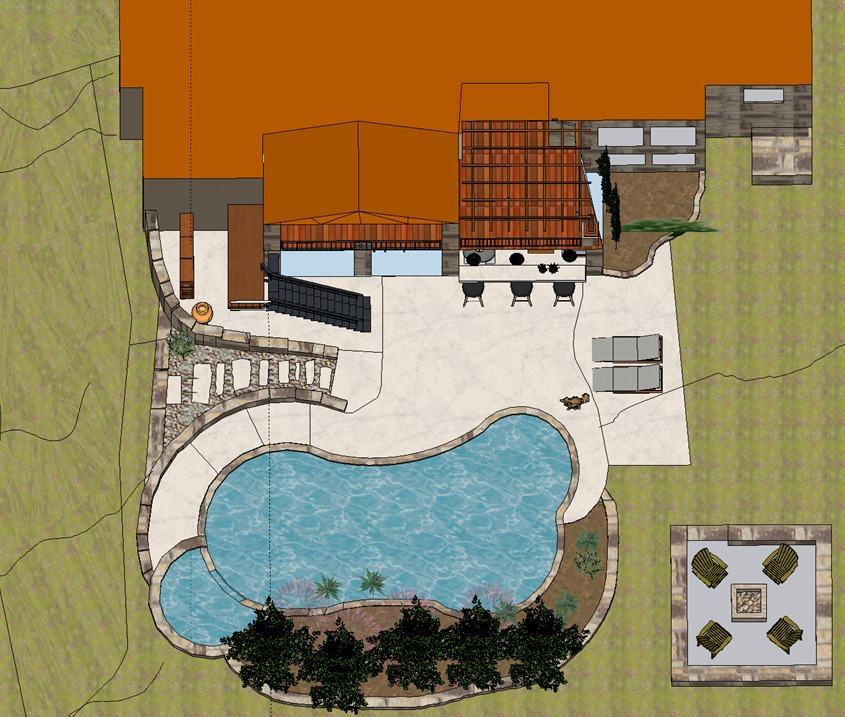
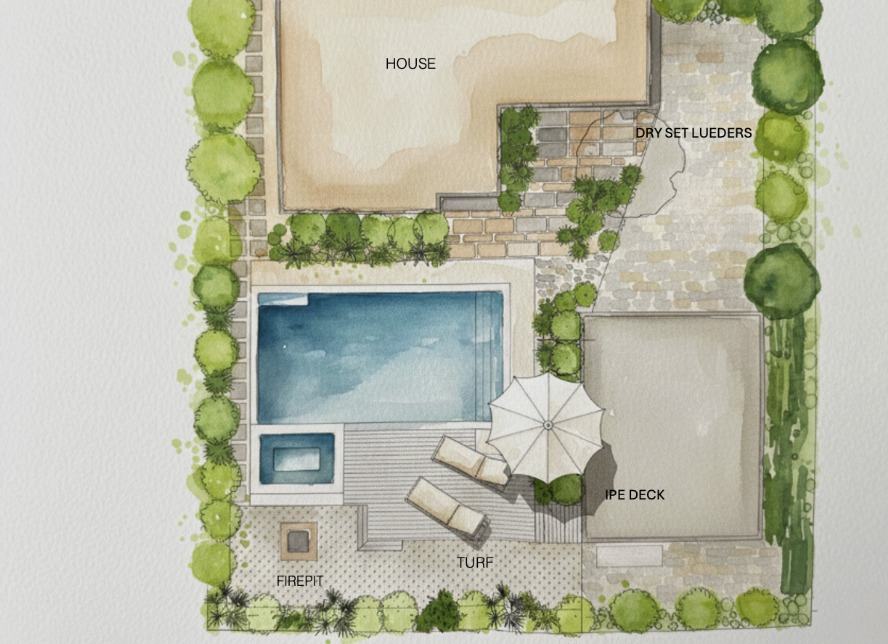
Rendered plan of the Lakeway backyard with pool, firepit and dining area

Outdoor dining + entertaining

LakewaySketchUp model

An outdoor dining and entertaining space with a firepit for an active family. Modeled in SketchUp as the final class project in the landscape design program at Austin Community College.

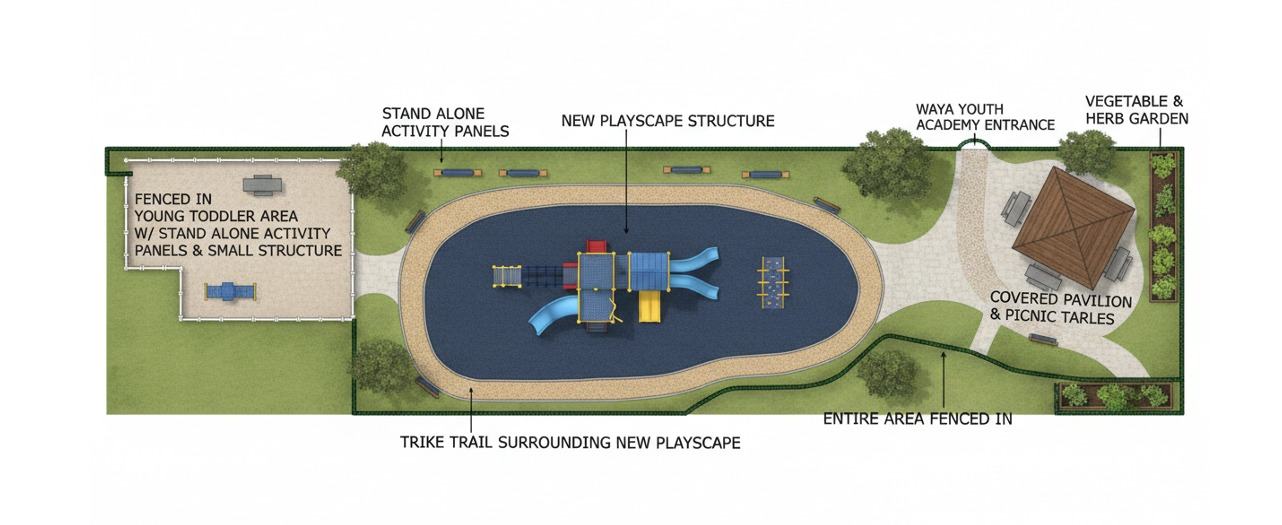
Rendered plan of a children’s playscape with trike track, shade structure and garden beds

WAYA playscape redesign

West Austin Youth Association

A new children’s play area with an ADA-compliant playscape, a trike track, a shade structure, a vegetable and herb garden, stand-alone activity panels and a secure play area for young toddlers.

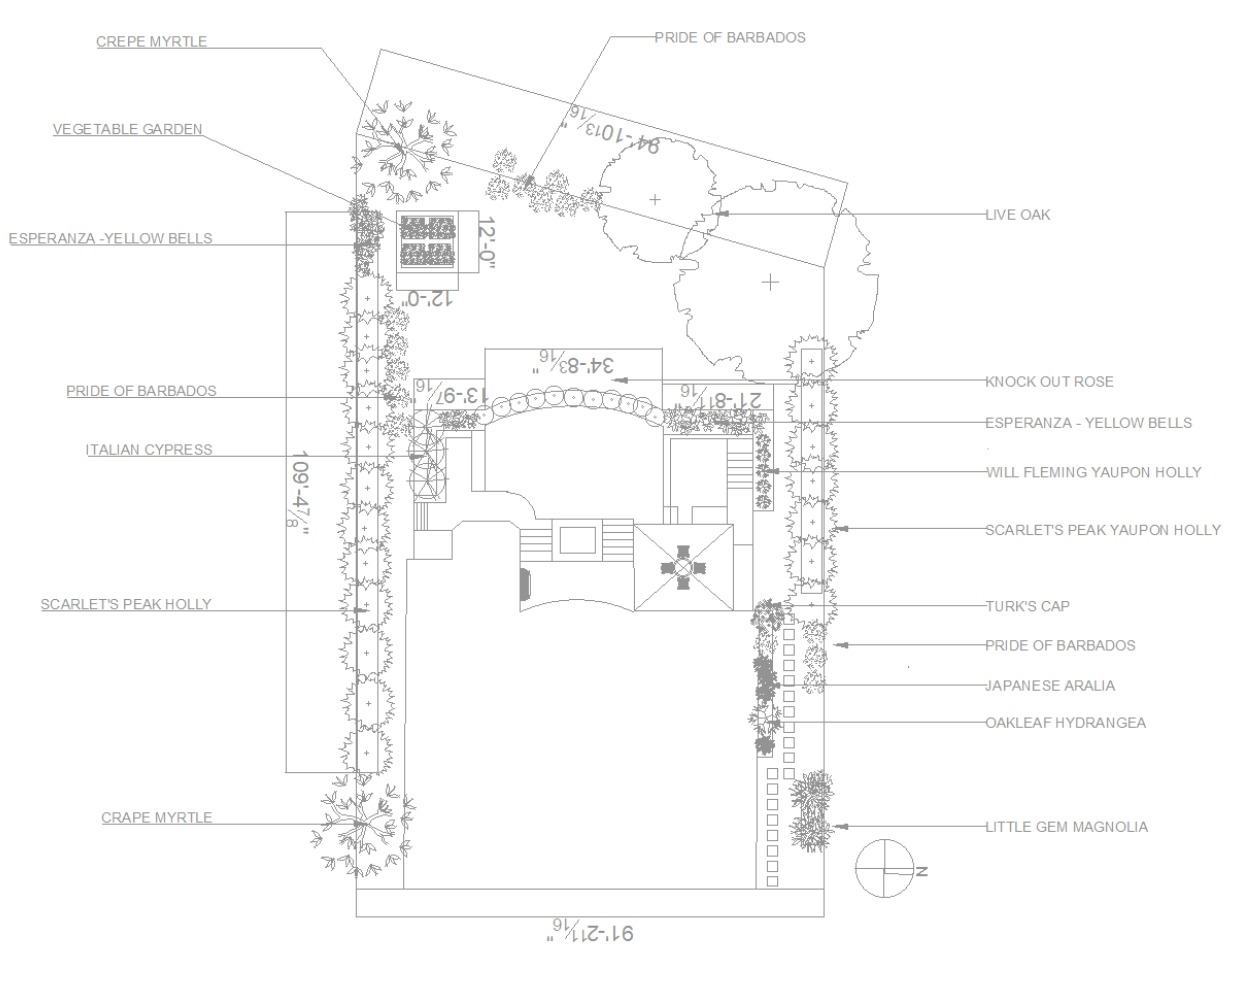
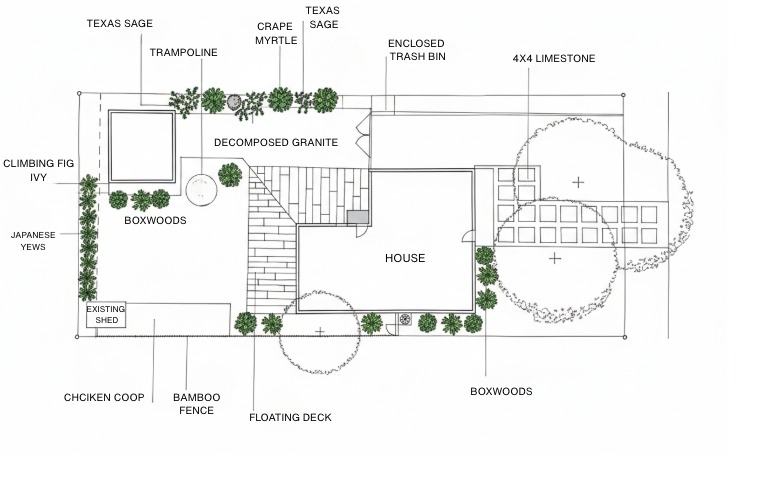
AutoCAD planting plan for a West Austin backyard
West Austin backyard, drawn in AutoCAD
Plan for a complete front and back yard in Northwest Hills
Northwest Hills, front and back yard

Whole-yard plans

West AustinNorthwest Hills

A backyard redesign built around Central Texas native and adaptive plants for water conservation, and a complete front-and-back design to be installed in stages: privacy screens, a limestone entry walkway, a chicken coop, and seasonal color from natives.

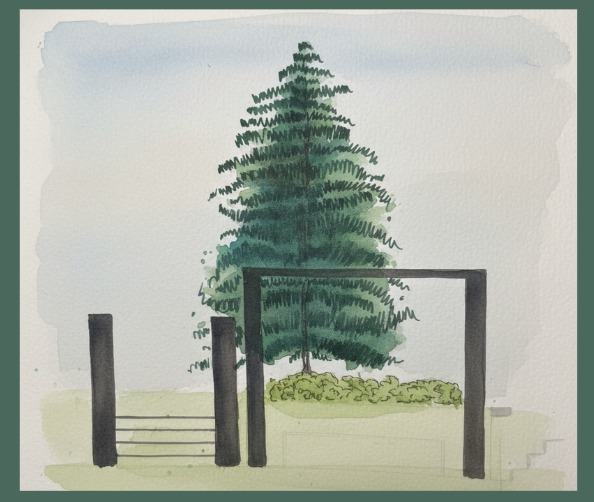
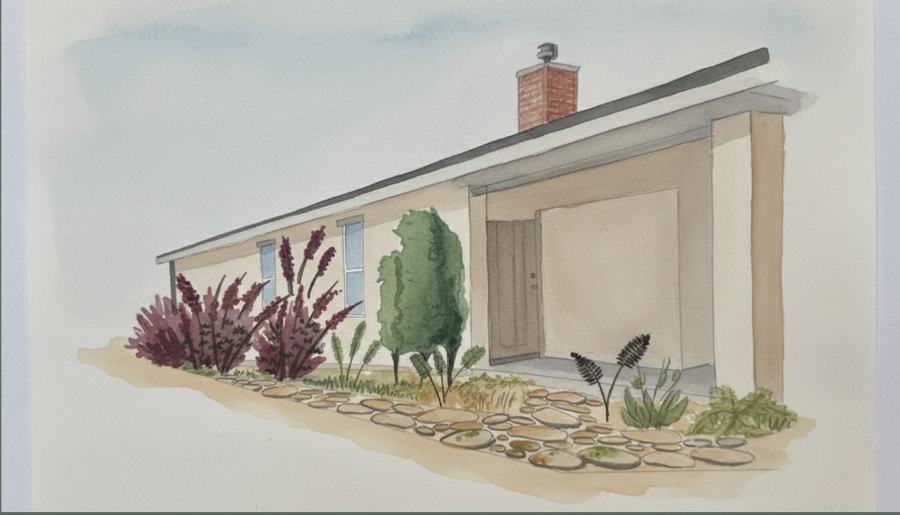
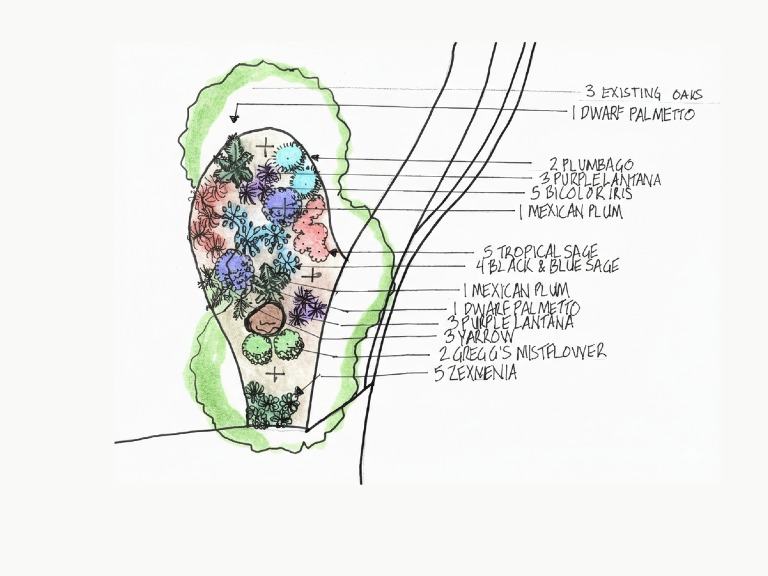
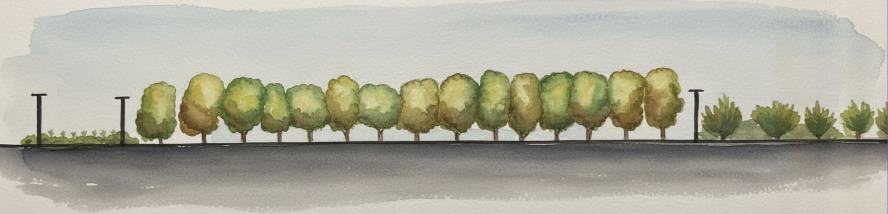
Drawn by hand

Plans start as sketches and watercolor. Clients see the garden before it exists, and the drawing stays a record of what was intended.

Watercolor plan of a pool garden with stone paving and planting beds
Hand-rendered pool plan with lounge chairs and shade trees
Watercolor of a single cypress against a wood fence
Watercolor elevation of a low house with agaves and grasses
Sketch study of a planted tree island with annotations
Watercolor row of trees along a path

How the work gets done

Three things every project shares, whether it’s a front walk or a whole yard.

Plants that belong here

Central Texas natives and well-adapted plants come first. They use less water, shrug off August, and bring the bees, which is the point of a garden.

Drawings you can read

Hand sketches and watercolor for the feel of a space; AutoCAD and SketchUp when a contractor needs dimensions. You see the garden before anyone digs.

Built in stages

Designs are planned so they can be installed over time, the most useful parts first. A good garden doesn’t have to happen all at once, or all at one price.

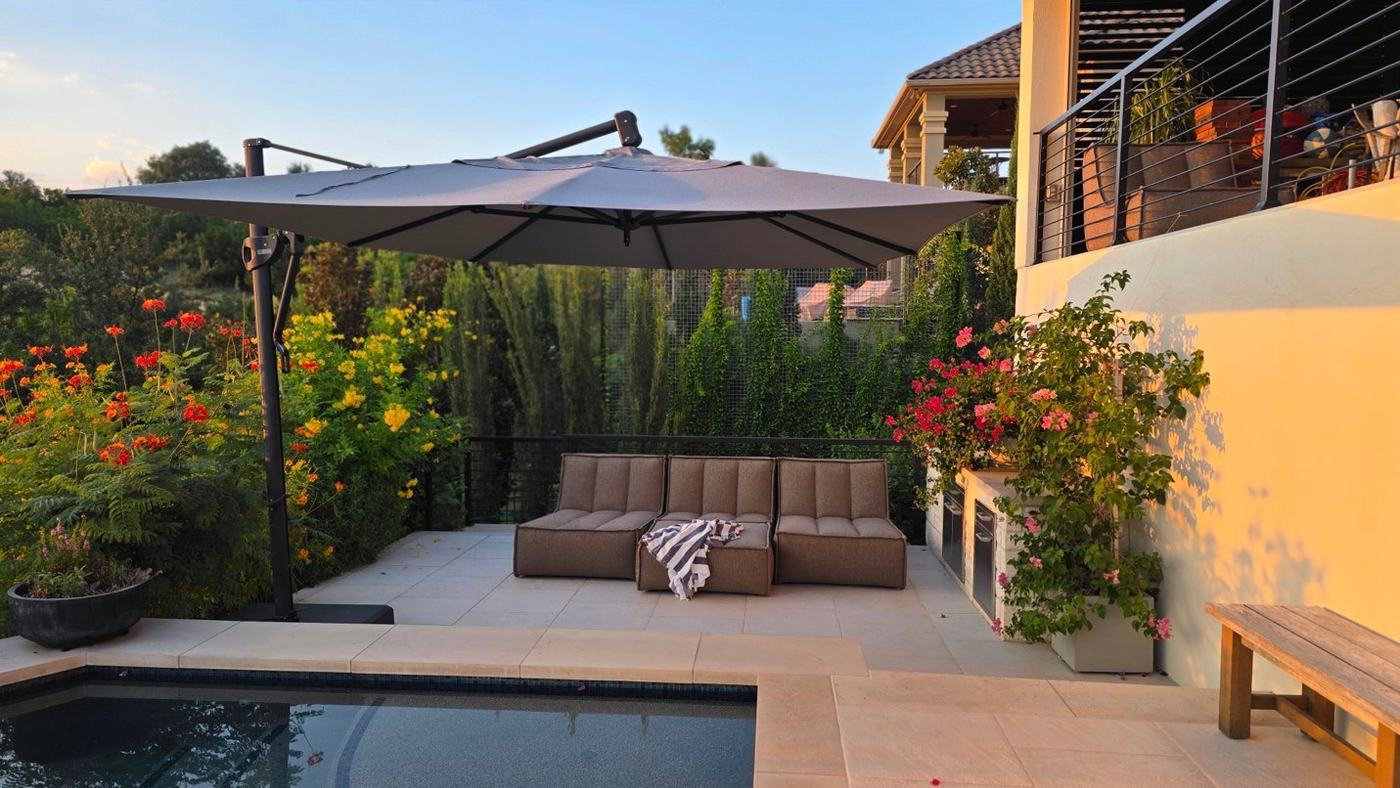
A shaded backyard seating area with an umbrella, flowering planting and a pool

About Staci

Staci Osburn is a landscape and garden designer in Austin, trained in the landscape design program at Austin Community College. Her work ranges from small courtyards and front yards to a downtown community plaza and a children’s playscape.

She draws by hand, plants for the climate, and designs with installation in mind, so the plan on paper becomes the garden outside.

Staci Osburn

Landscape + Garden Design

Have a yard, a courtyard or a shared space that needs a plan? Send a note or call.